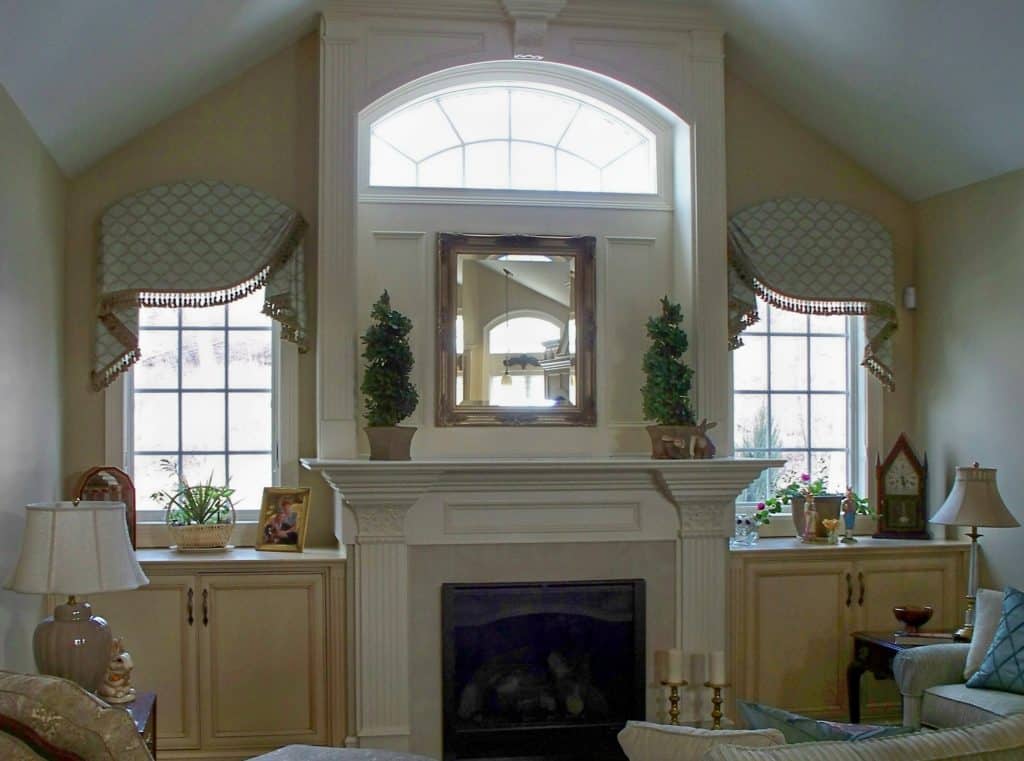
Washington, D.C. architecture is celebrated for its grand, historic character. Walk through Capitol Hill, Georgetown, or LeDroit Park, and you will see stunning architectural features that give these properties their soul. Among the most coveted features are arch windows (curved architectural windows) and transom windows (the rectangular accent windows stacked directly above a standard door or primary window frame).
These specialty windows do a beautiful job of flooding your interiors with natural light and making standard ceilings feel soaring and grand.
However, when it comes to privacy, glare, and managing the intense heat of a District summer, these unique shapes present a massive design puzzle. Because they don’t conform to standard square or rectangular dimensions, ordering off-the-rack blinds is entirely out of the question. Miscalculating a single angle or curve can lead to a costly, ill-fitting mistake.
At Couvrant, we specialize in tackling complex architectural windows. Here is our professional design playbook on how to accurately approach, measure, and dress arch and transom windows without compromising your home’s historic integrity.
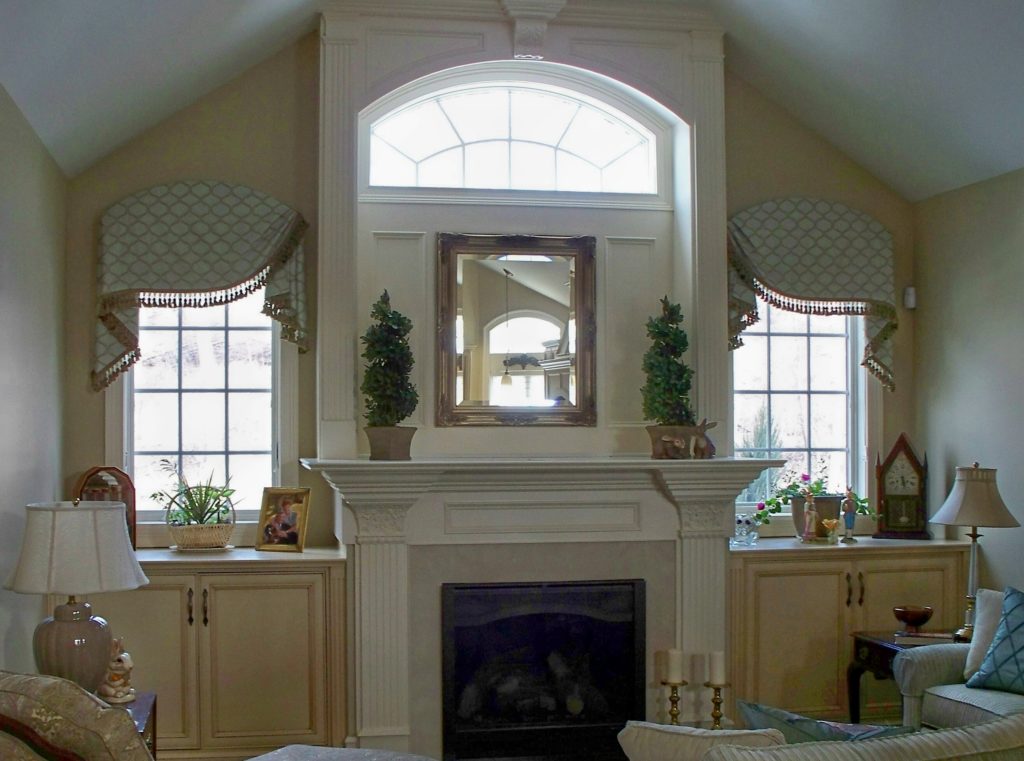
The Transom Dilemma: To Cover or Not to Cover?
When a room features a standard window with a transom window stacked directly on top, you have two distinct design directions. The right choice depends entirely on your room’s privacy and lighting needs.
Strategy A: The “Split” Treatment (Exposing the Transom)
If your home sits back from the street or isn’t facing a direct neighbor, we often recommend installing your primary window treatments below the transom bar. This leaves the upper transom glass completely uncovered.
-
The Advantage: You can pull your lower shades closed for total privacy while watching a movie or changing, yet beautiful daylight will still pour into the top of the room completely unobstructed.
Strategy B: The “Unified” Treatment (Covering the Entire Structure)
If your transom window faces a busy sidewalk or streams blinding afternoon sun directly onto your television or bed, it needs a dedicated covering.
-
The Approach: We install separate, low-profile treatments inside each individual transom frame, or we hang custom drapery panels all the way above the transom line to enclose the entire wall structure when drawn closed.
How Professionals Measure Arch and Transom Windows

Measuring a standard square window requires two simple dimensions: width and height. Measuring a specialty shape requires master-level precision.
For Rectangular Transoms:
-
Check for Squareness: Measure the inside width in three places (top, middle, bottom) and the height in three places (left, middle, right). Take note of the smallest measurement—older D.C. rowhouses are notorious for shifting, meaning your window frames are rarely perfectly square.
-
Measure Depth: Ensure the window casing has enough depth (at least 2 inches) to mount a low-profile cellular shade or roller track inside the frame.
For Arch Windows (The Template Method):
-
Width and Height: Measure the exact width across the absolute bottom of the arch. Then, measure the height from the exact center point of the base straight up to the highest point of the curve.
-
The Paper Template: For true radius or non-standard arches, a professional installer will tape a large sheet of brown contractor paper over the window and trace the inside architecture exactly with a pencil. This physical template is shipped directly to our fabrication facility to ensure your custom window treatment is cut down to the exact millimeter.
The Best Specialty Treatments for Arch and Transom Windows
You do not have to settle for basic, unappealing options just because your windows are a unique shape. Modern engineering allows us to craft stunning, high-performance treatments tailored to your exact architecture.
| Window Type | Best Treatment Choice | How It Functions | The Aesthetic Payoff |
| Arch Windows | Custom Plantation Shutters | The wood or composite frame is built to match the arch curve perfectly. The horizontal louvers can fan out beautifully at the top. | Adds a permanent, high-end architectural furniture look to your home’s interior and exterior facade. |
| Arch Windows | Cellular “Fan” Shades | The shade opens and closes like an elegant, folding hand fan, anchored from the center point of the window’s base. | Provides exceptional thermal insulation to combat heavy summer heatwaves. |
| Transom Windows | Motorized Low-Profile Roller Shades | A compact roller fabric system sits inside the transom casing, operated completely hands-free via remote or smart home automation. | Out of reach windows become effortless to control without dealing with ugly, dangling manual cords. |
The Drapery Trick: Frame, Don’t Hide

If you prefer the soft look of textiles over structured shades. You can use custom drapery to accentuate your architectural windows.
The secret is to install a premium, custom drapery rod high and wide. Typically halfway between the top of your arch or transom and the ceiling line. Make sure the rod extends 12 to 18 inches past the left and right sides of the window frame.
When your drapery panels are pulled open. The fabric nests beautifully against the solid drywall. Entirely exposing the historic shape of your arch or transom windows. When drawn closed. The heavy fabric creates an enveloping, private sanctuary that keeps your home perfectly insulated.
TMaster Your Specialty Windows with Couvrant
Arch and transom windows are an absolute luxury, but they demand a flawless fit. At Couvrant, we eliminate the stress and guesswork of handling specialty shapes. Our expert design and installation team manages the entire process. From initial laser measurements and custom fabrication to the final white-glove installation.
If you are ready to stop fighting with glare and heat through your home’s unique windows, reach out to us today. We will bring our mobile showroom straight to your D.C. area property to design a beautiful, custom-tailored solution.